Smarter spaces for a more resilient Australia.
A collaborative platform to design, deliver and maintain high-performance built environments through industrialised interiors, asset intelligence and preventive care.
Industrialised
Configurable interior systems
Intelligent
Component-level traceability
Preventive
Whole-of-life care cycles
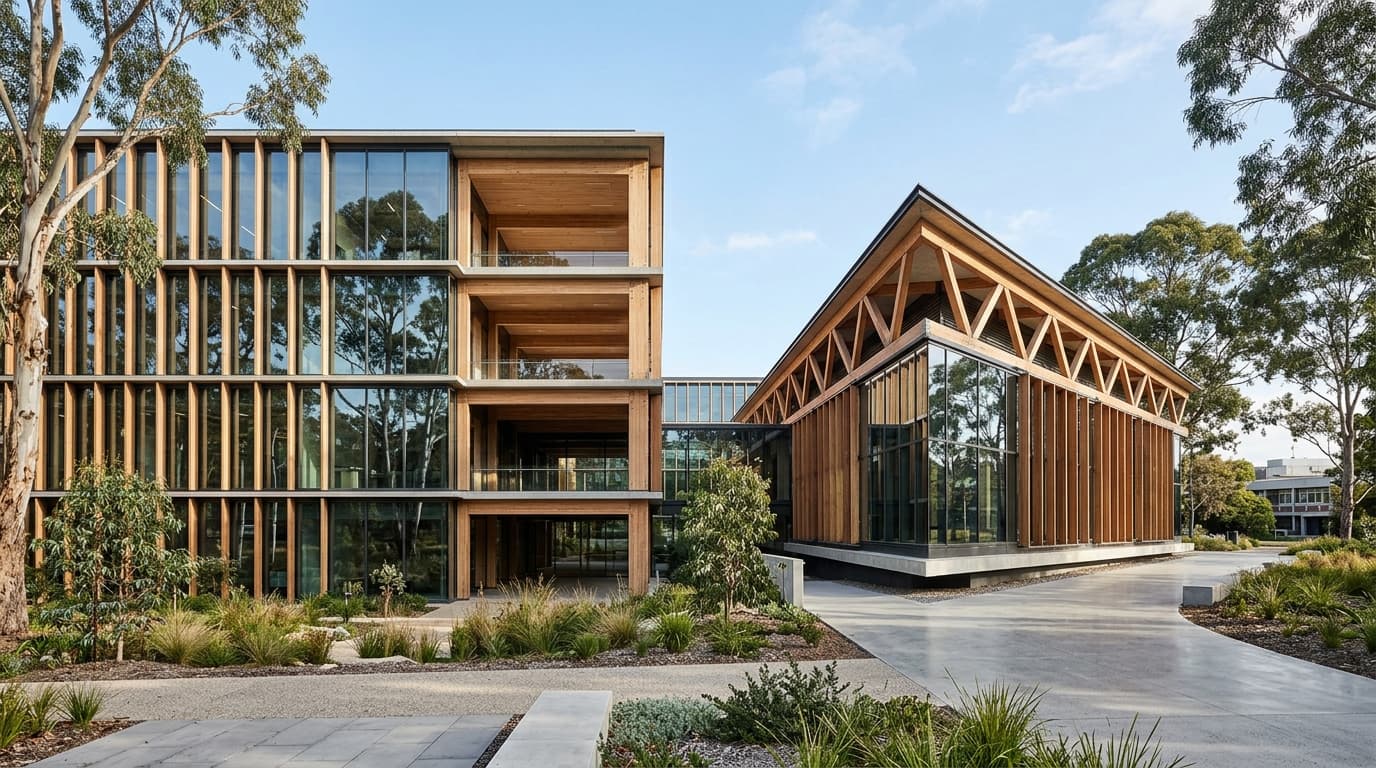
A physical-digital model linking repeatable architectural components, asset records, and applied research.
Australian Built Environment
Designed for tertiary, healthcare & civic estates
From complex buildings to lasting value.
Australia’s institutional and commercial built environment faces compounding pressures across delivery timelines, lifecycle expenditure, and sustainability. Matrix Spaces Australia proposes an integrated methodology to replace fragmentation with connected physical-digital systems.
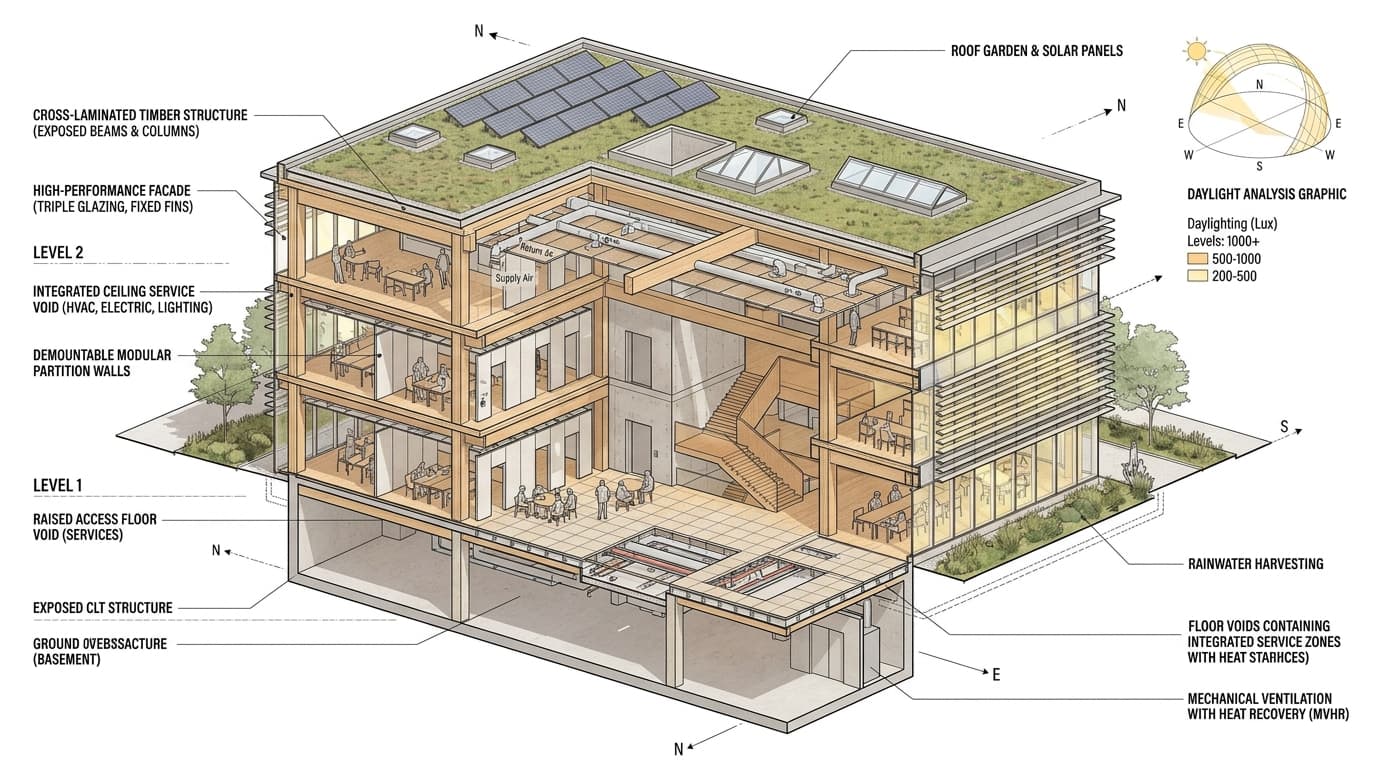
Integrating prefabricated ceiling service zones, demountable modular wall assemblies, and accessible floor plenums to decouple long-life structural frames from short-cycle interior adaptations.
Proposed Solution Approach
Integrated industrialised manufacturing with modular tolerances and pre-engineered interfaces.
Key Structural Challenges Addressed
Current constraint: Siloed architectural, engineering, and fit-out trades create coordination gaps, unexpected rework, and inconsistent quality across projects.
One connected approach.
Five interlocking workstreams connecting physical manufacturing, digital asset intelligence, ongoing preventive care, and workforce capability across Australia.
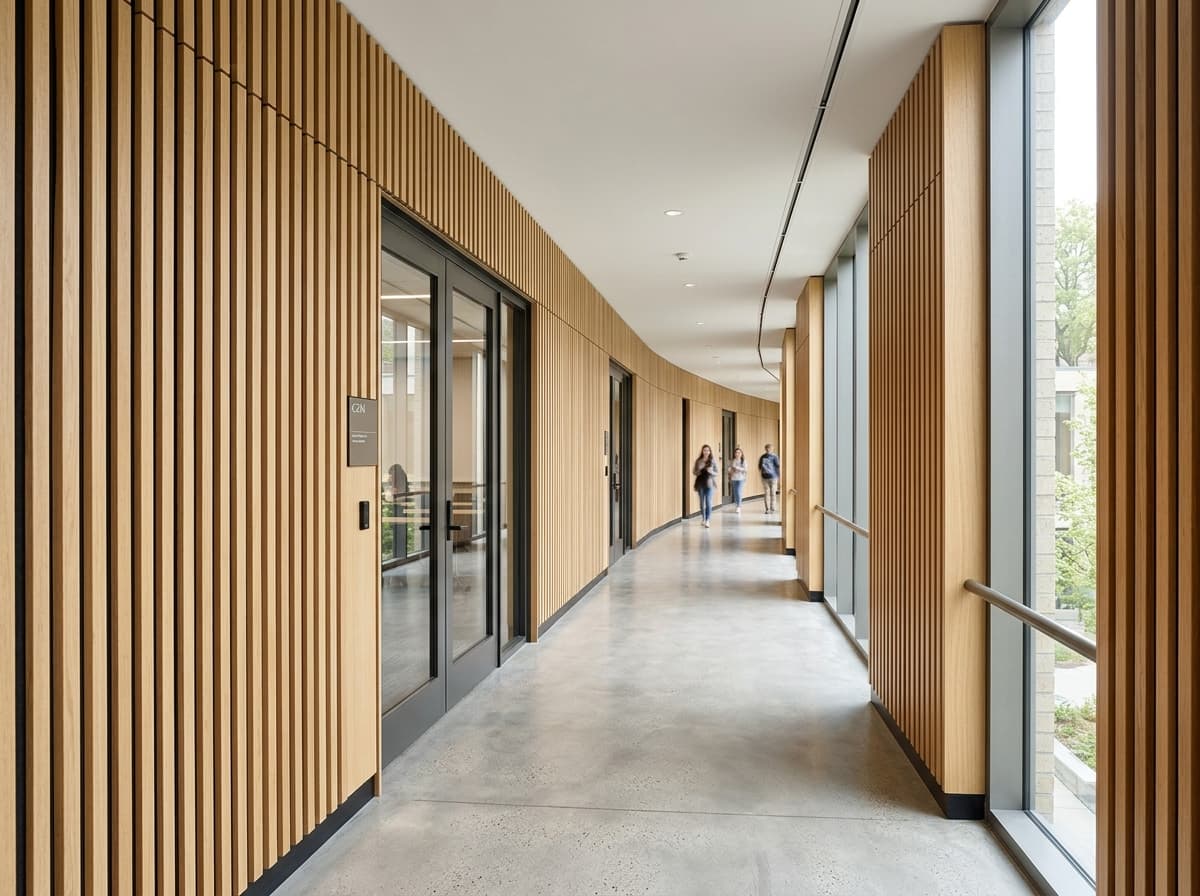
Industrialised Interiors
Configurable components and installation-ready systems
Engineered off-site interior assemblies manufactured to millimetre tolerances. Standardised acoustic wall panels, glazed partition modules, and ceiling service baffles designed for rapid on-site dry assembly without messy wet trades.
Focus Areas
- Modular demountable wall systems
- Integrated acoustic ceiling cassettes
- Factory-finished joinery interfaces
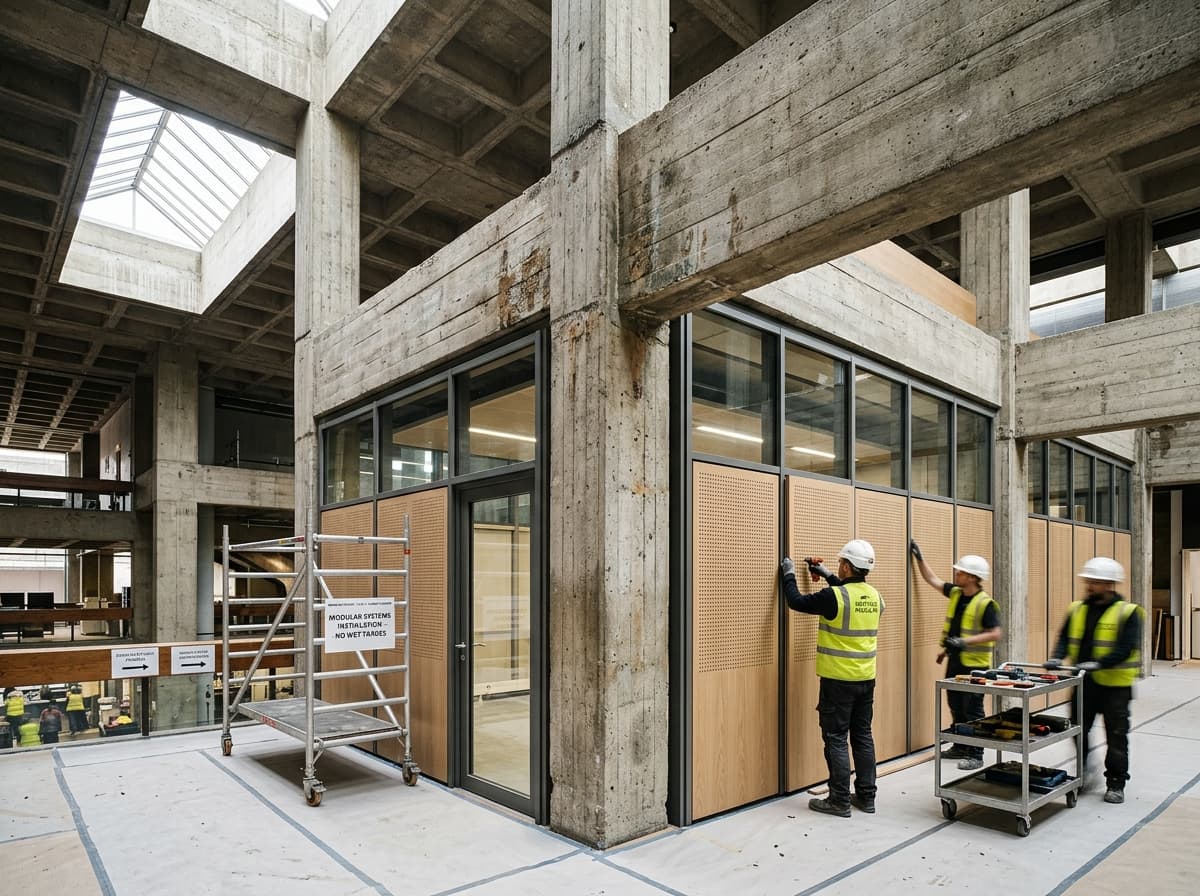
Retrofit Kits
Repeatable upgrades for existing institutional assets
Standardised retrofit packages engineered specifically for existing tertiary, civic, and commercial estates. Enables programmatic acoustic, thermal, and spatial upgrades without gut-rehabilitating building fabric or disrupting core operations.
Focus Areas
- Non-structural internal lining kits
- High-performance glazed partitions
- Zero-downtime floorplate adaptations
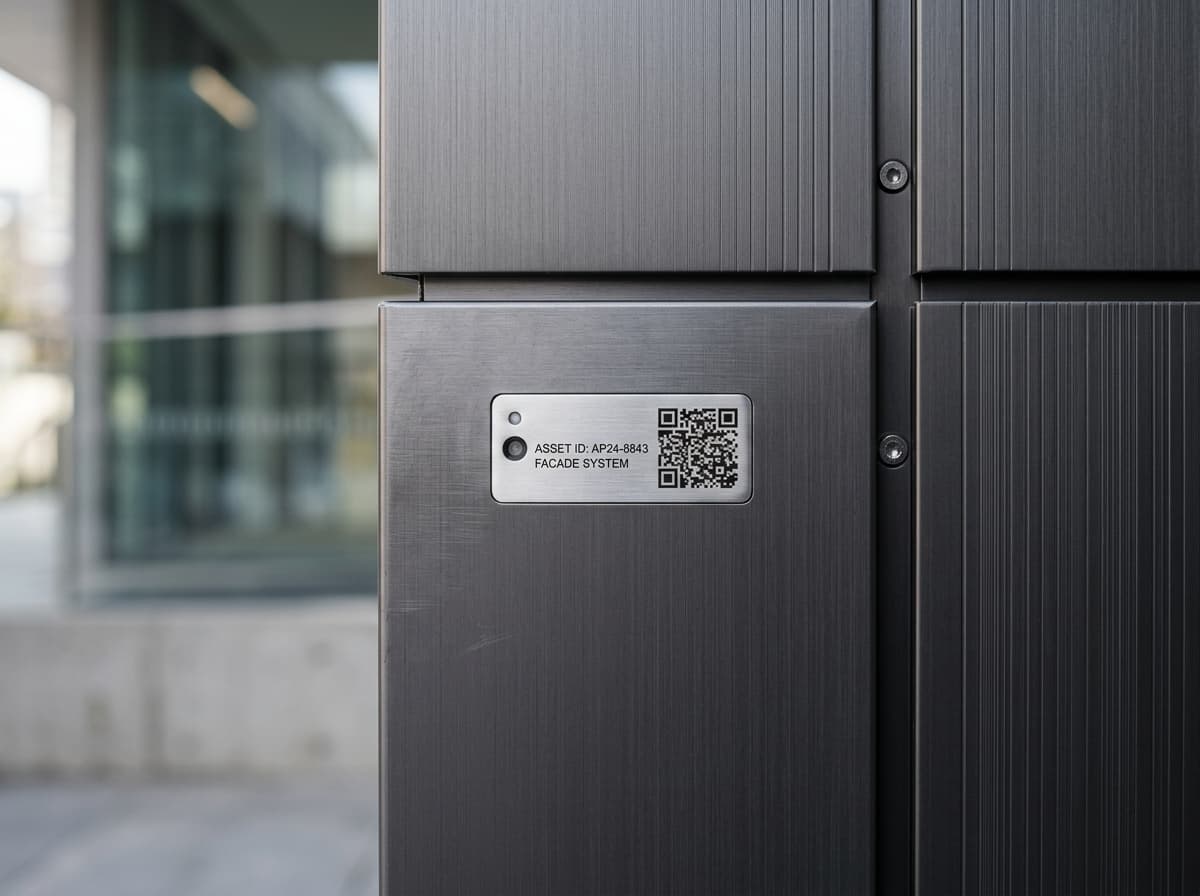
Asset Intelligence
Component identity, condition information and service history
Every manufactured component is tagged with a durable physical-digital identifier linking to open BIM specifications, material declarations, warranty data, and ongoing inspection records throughout the asset lifecycle.
Focus Areas
- Component-level QR & NFC identity tagging
- Structured open-format asset registries
- Direct integration with facility management systems
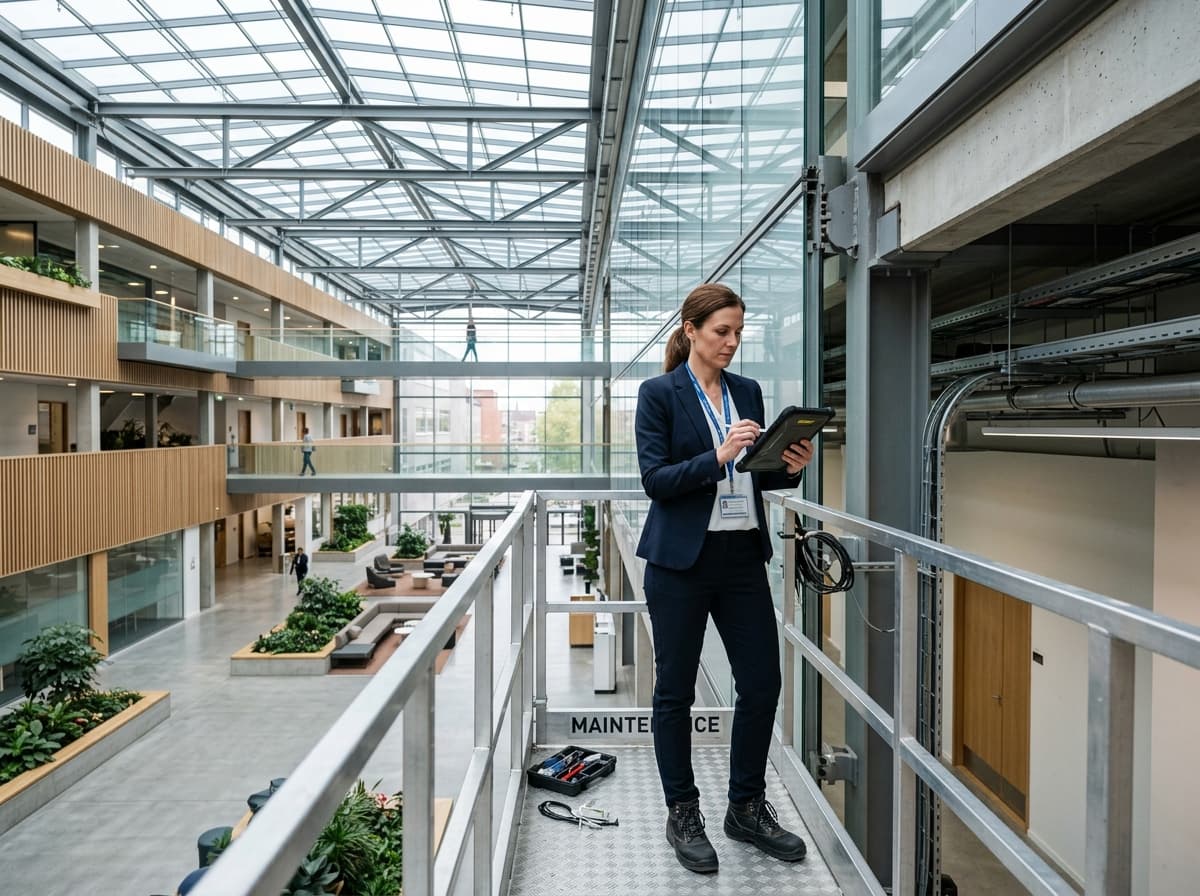
Preventive Asset Care
Scheduled inspections and planned component replacement
Transitioning facility stewardship from disruptive emergency repairs to condition-based inspection routines. Predictable maintenance cycles protect long-term capital value, extend component lifespans, and avoid unbudgeted tenant disruption.
Focus Areas
- Standardised condition inspection checklists
- Planned lifecycle replacement regimes
- Rapid component exchange protocols
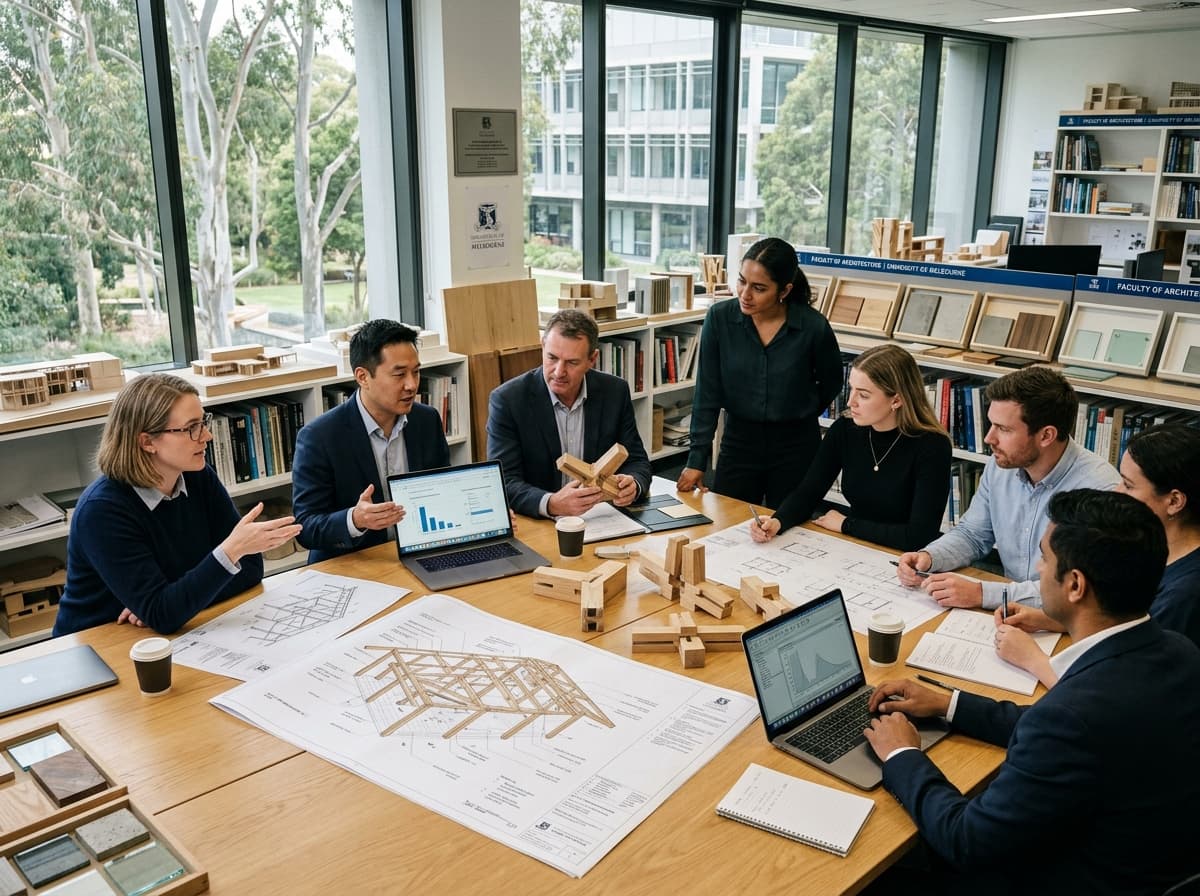
Skills & Applied Research
Applied research, training and industry collaboration
Partnering with Australian universities, TAFE institutions, and trade bodies to codify industrialised interior methods into vocational curricula, academic benchmarking, and next-generation built-environment skillsets.
Focus Areas
- Vocational installation certifications
- Lifecycle environmental benchmarking
- Joint university-industry research testbeds
Engineered to function as an integrated ecosystem.
Rather than treating design, manufacturing, information, and maintenance as isolated stages, Matrix Spaces Australia aligns all five workstreams into a continuous loop of performance and verification.
A connected platform for the entire lifecycle.
Matrix Spaces Australia bridges the historic divide between design, physical delivery, information records, ongoing facility maintenance, and skilled people into a coherent, repeatable operating model.
Modular rules, parametric assemblies & early coordination
Design teams work with pre-engineered component libraries. Standardised junctions, dimensional grids, and acoustic ratings eliminate recurring design friction and de-risk downstream installation.
The Living Laboratory: Real assets. Real learning. Real impact.
A proposed collaborative testbed bringing universities, government asset owners, and industry together to co-design, validate, and measure advanced built-environment solutions within real operating environments.
Proposed Collaboration Model: The Living Laboratory is a structured initiative proposed in the September 2026 Institutional Collaboration Proposal. It is designed to be hosted in partnership with an Australian university or research precinct to conduct structured, evidence-led pilots.
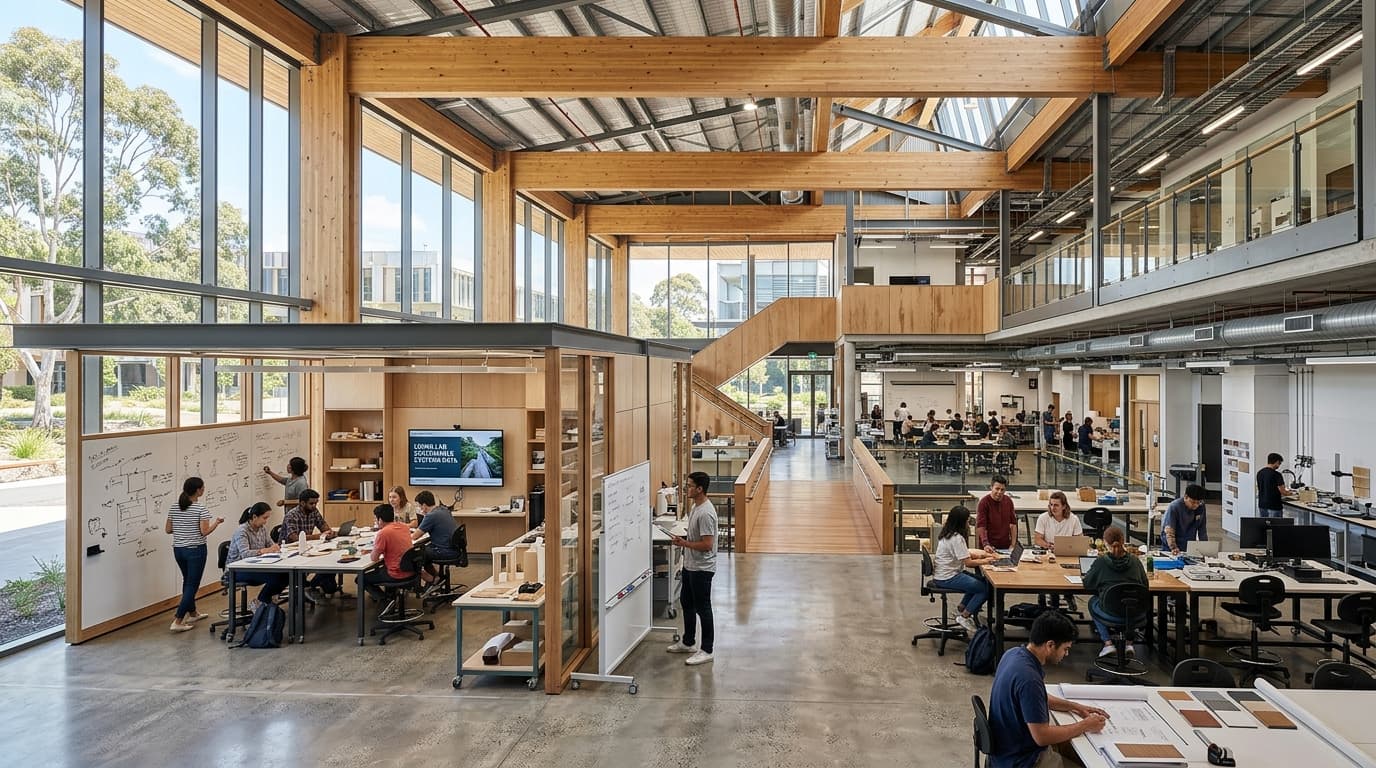
Configurable spatial bays allowing iterative assembly, acoustic monitoring, sensor telemetry, and facility management drills under realistic institutional conditions.
Core Living Laboratory Collaboration Activities
Co-design potential solutions
Collaborative workshops between institutional estate directors, architects, and engineering teams to specify repeatable interior modular typologies.
Test and validate approaches
Physical installation trials in active university or research settings to test assembly speeds, acoustic decoupling, and joint tolerances.
Evaluate lifecycle performance
Rigorous empirical measurement of thermal efficiency, acoustic insulation, air quality, and material durability over sustained operating cycles.
Refine asset information practices
Operational stress-testing of component QR/NFC tagging and data lineage to verify how digital registers integrate into existing CAFM/BIM systems.
Develop industry and research capability
Upskilling vocational apprentices, building surveyors, and facility teams while producing peer-reviewed research on industrialised retrofit methods.
Assess opportunities for broader adoption
Developing clear business cases, risk registers, and procurement frameworks for scaling from pilot bays to full-campus rollouts.
Partner Ecosystem: Collaboration at every stage.
Real built-environment innovation requires systemic alignment across institutional research, public asset stewardship, enterprise manufacturing, and trade capability. Matrix Spaces Australia outlines four collaborative pathways.
Universities & Research
Academic benchmarking & testbed co-location
Partnering with university faculties of architecture, civil engineering, and construction management. Opportunities include hosting the Living Laboratory, conducting independent empirical testing, publishing peer-reviewed findings, and integrating modern construction methods into postgraduate degrees.
- Precinct testbed host sites and research facilities
- Rigorous acoustic, thermal, and lifecycle data validation
- Student fellowships and modern methods curriculum integration
- Joint ARC / government research grant applications
Government & Asset Owners
Public sector estates & sustainable infrastructure
Collaborating with municipal, state, and Commonwealth asset custodians to tackle public building refurbishment backlogs, decarbonisation mandates, and public procurement efficiency without sacrificing architectural quality.
- Live estate pilot locations (civic, healthcare, education)
- Standardised modern procurement framework development
- Net-zero carbon embodied materials verification
- Public value and whole-of-life cost stewardship
Incubators & Innovation Precincts
Commercialisation pathways & ecosystem acceleration
Working within Australian innovation precincts, clean-tech accelerators, and proptech hubs to connect researchers, designers, and capital with scalable commercialisation pathways and national industry networks.
- Venture acceleration and ecosystem networking
- Interdisciplinary testbed facilitation
- Industry roundtable coordination and dissemination
- Strategic cross-sector partnership matchmaking
Strategic Industry Partners
Supply chain, fabrication & specialized trades
Engaging Australian manufacturers, specialist subcontractors, acoustic engineers, and building product distributors to validate local supply chains, verify assembly tolerances, and train installer workforces.
- Advanced manufacturing capability and tooling alignment
- Subcontractor network onboarding and dry-trade training
- Logistics integration and packaging optimisation
- Continuous feedback on assembly mechanics and ergonomics
From Pilot to Scale: A structured adoption pathway.
A staged, risk-managed progression proposed to help Australian institutions validate performance, logistics, and cost certainty before committing to large-scale capital deployment.
Co-design
Scope definition & feasibility assessment
- Define project scope and institutional objectives
- Assess spatial feasibility and structural compatibility
- Agree empirical evaluation criteria and KPI baselines
- Establish governance, IP, and stakeholder protocols
Phase Gate: Feasibility sign-off and stakeholder alignment charter.
Design & Validation
Prototyping & performance testing
- Develop customised component specifications in BIM
- Conduct off-site prototype test builds and acoustic tests
- Validate fire and environmental compliance standards
- Refine logistics and installer dry-assembly sequencing
Phase Gate: Technical prototype verification and installation sign-off.
Live Pilot
Real-world institutional deployment
- Install components within an active university or civic facility
- Register digital component asset IDs into facility systems
- Continuously monitor indoor environmental & acoustic metrics
- Execute scheduled preventive inspection drills and adjustments
Phase Gate: Mid-term occupancy review and operational stress test.
Adoption Decision
Outcome evaluation & estate-wide roadmap
- Evaluate performance data against initial Stage 01 baselines
- Publish comprehensive empirical learnings and financial report
- Synthesise installer and occupant feedback
- Formulate multi-year rollout roadmap across broader campus estate
Outcome: Institutional adoption or programmatic scaling decision.
Governance Framework: Each phase incorporates explicit review checkpoints to ensure institutional alignment, budget protection, and safety compliance before advancing.
A More Resilient Australia: Spaces that perform today and tomorrow.
These intended areas of impact represent the core criteria against which the Matrix Spaces Australia collaboration framework will be evaluated across planned pilots and academic research.
Higher delivery productivity
Targeted evaluation area
Aiming to compress on-site fit-out duration and minimise cross-trade scheduling friction through precision dry assembly and off-site pre-fabrication.
Quality and traceability
Targeted evaluation area
Establishing strict quality-controlled factory tolerances for acoustic seal integrity, surface finishes, and structural connections before components reach site.
Better lifecycle-cost decisions
Targeted evaluation area
Shifting procurement conversations from lowest initial tender price to optimised 15-to-30 year total cost of ownership through planned component replacement.
Environmental performance and safety
Targeted evaluation area
Targeting significant reductions in on-site construction waste, volatile organic compounds (VOCs), and embodied carbon through reusable demountable systems.
Better asset information
Targeted evaluation area
Eliminating the historical loss of building records during occupancy by embedding persistent machine-readable identities into physical elements.
Future-ready skills and industry capability
Targeted evaluation area
Expanding Australia's domestic sovereign capability in modern methods of construction (MMC), digital assembly, and precision off-site manufacturing.
Progressive Vision: From pilot to scale.
The proposed five-year roadmap outlines a measured progression from initial regulatory adaptation and academic collaboration to a resilient, national built-environment capability.
Localisation
Adapting proven modular interior details to National Construction Code (NCC) standards, Australian acoustic ratings (AS/NZS), and local supply chains. Establishing collaborative relationships with Australian university research partners.
- NCC compliance mapping and structural engineering reviews
- Academic research partner governance charter
- Initial stakeholder consultation roundtables
Demonstration
Deploying the first physical Living Laboratory testbed facility within an Australian university campus. Conducting baseline acoustic, air-quality, and dry-assembly speed trials in a controlled, peer-reviewed environment.
- Physical commissioning of first test bays
- Baseline lifecycle telemetry data collection
- Publication of preliminary findings for industry peer review
Productisation
Formalising the Australian standardised component catalogue, complete with parametric BIM families, certified fire/acoustic assemblies, and open-format asset data schemas compatible with leading estate CAFM systems.
- Certified Australian standard component catalogue
- Open-standard asset schema release for facility managers
- Accredited installer training syllabus rollout
Replication
Expanding deployments from isolated pilots into programmatic estate refurbishments across secondary universities, healthcare precincts, and government administrative buildings across Australia.
- Multi-campus rollout frameworks for estate owners
- Standardised procurement guidelines for public tenders
- Multi-state certified subcontractor network
Scale
A fully mature, distributed Australian manufacturing and service network supporting continuous preventive care, circular component remanufacturing, and sovereign built-environment capability.
- National distributed assembly and logistics network
- Circular buyback and refurbishment programmes
- Established industry benchmark for public infrastructure
* This roadmap represents the proposed strategic trajectory articulated in the September 2026 Institutional Collaboration Proposal. Progression through each year is contingent on milestone validation, institutional governance approval, and regulatory compliance.
Shape the next generation of spaces.
Explore a collaboration opportunity, discuss a potential pilot, or learn more about Matrix Spaces Australia.
About the 90-Minute Collaboration Workshop
Structured for university property directors, campus planners, asset managers, and industry leaders. During the session, we review:
- Your estate challenges, refurbishment backlogs, and sustainability mandates.
- Applicability of industrialised interior components and retrofit kits.
- Potential Living Laboratory co-design and pilot testbed parameters.
- Clear next steps with no immediate capital commitment.